


3 Bedroom Semi-Detached House For Sale
AN EXCELLENT SIZE THREE- BEDROOM SEMI DETACHED HOUSE, SITUATED IN A QUIET AVENUE CLOSE TO HANWORTH PARK.
DOUBLE GLAZED DOOR TO PORCH
ENTRANCE DOOR: To;
HALL: Radiator, double glazed frosted window, stairs to first floor.
CLOAKROOM: Low level W.C., wash hand basin, double glazed window.
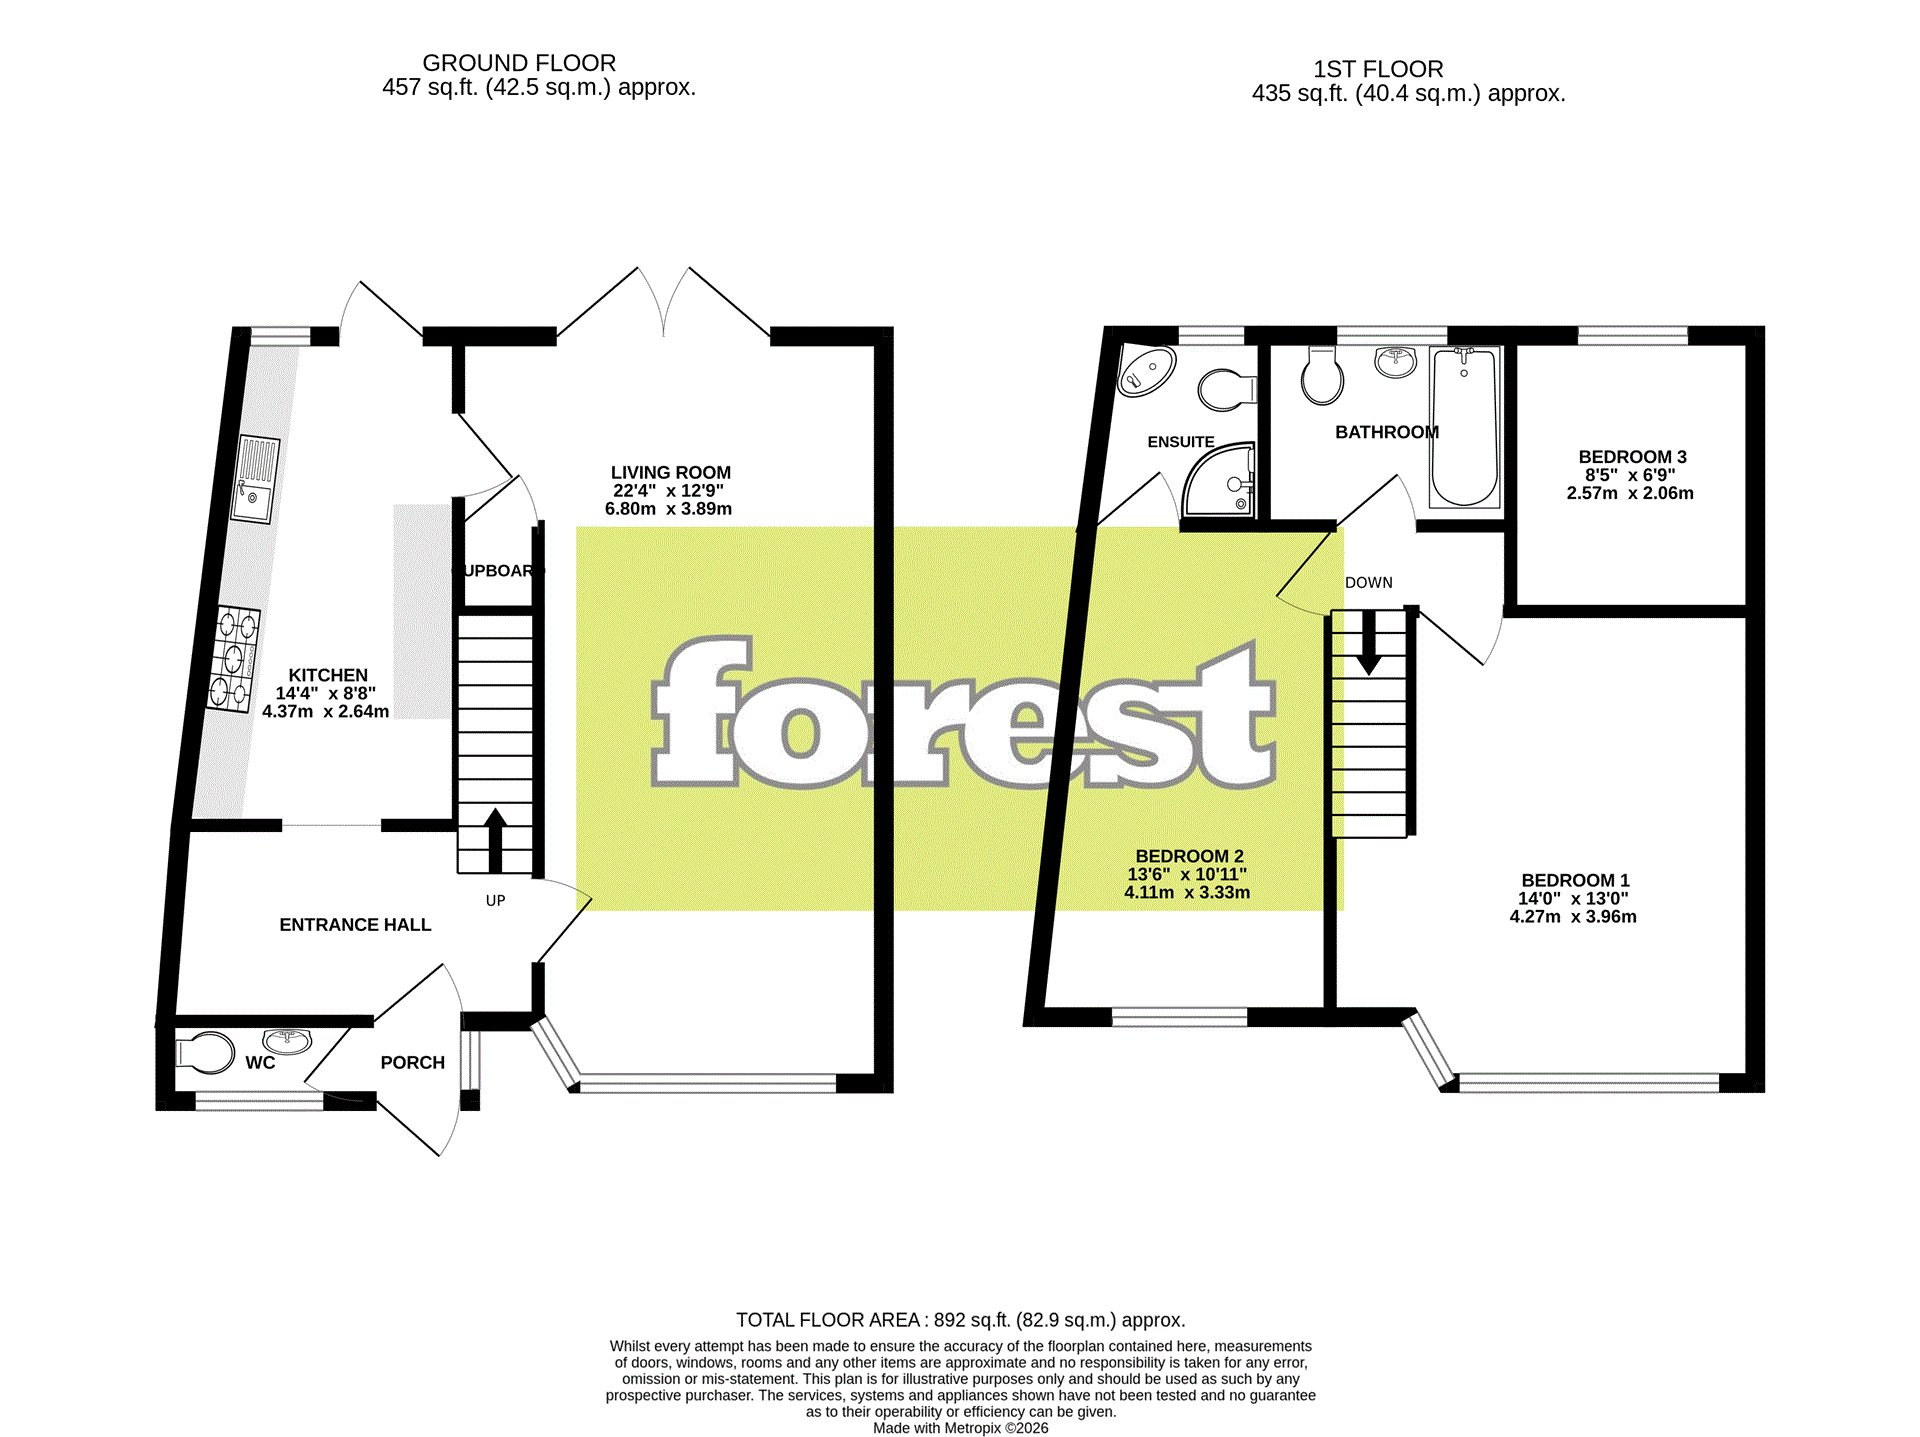
LOUNGE/DINER: 22.4 x 12.9 narrowing to 9.10 (6.81 x 3.66m narrowing to 3m), Double glazed window, radiators, solid wood floor, telephone point, TV aerial point, understairs storage cupboard housing meters, double glazed sliding doors to rear garden, door to;
KITCHEN: 14.4 x 8.8 narrowing to 6.6 (4.37 x 2.64 narrowing to 1.98m), Range of eye and base level units and tiled worksurfaces, sink unit and mixer tap, space for double width cooker, space and plumbing for automatic dishwasher, space for fridge/freezer, double glazed windows, door to rear garden, tiled floor.
FIRST FLOOR LANDING: Access to loft space, doors to;
BEDROOM 1: 14 x 13 (4.27 x 3.96m) (max.), Double glazed window, solid wood floor, radiator, coved ceiling.
BEDROOM 2: 13.6 x 10.11 (4.11 x 3.33m) (at widest points) Radiator, door to;
ENSUITE: Comprising of low-level W.C., wash hand basin with mixer-tap, shower cubicle, fully tiled walls, frosted double glazed window, heated towel rail.
BEDROOM 3: 8.5 x 6.9 (2.57 x 2.06m), Double glazed window, radiator, solid wood floor.
BATHROOM: Three-piece suite comprising of low-level W.C., vanity wash hand basin with mixer-tap, panel enclosed Whirlpool bath with mixer-tap, fitted shower, fully tiled walls, frosted window, radiator.
OUTSIDE
REAR GARDEN: Paved patio, rear access gate.
STORAGE SHED
OFF STREET PARKING: To front for two/three cars.
COUNCIL TAX BAND: D - £2086 p.a.
STAMP DUTY PAYABLE: £9,500 (For first time purchasers).
£14,500 (If you have ever owned or part owned another property).
£39,000 (If the purchase results in owning two or more properties).
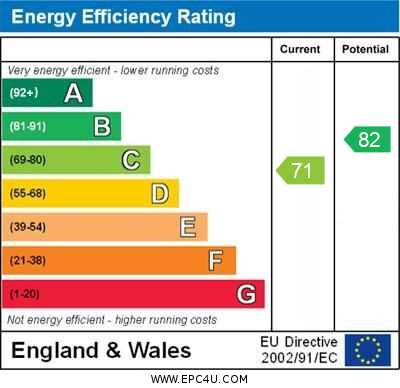
ENERGY PERFORMANCE CERTIFICATE RATING: D
TOTAL FLOOR AREA: 95 Sq. Mtrs.
VIEWING: By appointment through this office only on 020 8890 5551. We are open Monday – Friday 9.00am – 6.00pm and Saturday 9.00am – 4.00pm.
PROPERTY MISDESCRIPTIONS ACT: For clarification, we wish to inform prospective purchasers that we have not carried out a detailed survey, nor tested the services, appliances and specific fittings for this property. Your solicitor should check any rights of way or planning permission for any extensions which may have been carried out.
Tenure: Freehold
EPC
Broadband
Download speed
Upload speed
Download speed
Upload speed
Download speed
Upload speed

Broadband & mobile data availability at Fernside Avenue, Hanworth, Middlesex, TW13
Address shown above is the closest found to the postcode, that has Ofcom data available
Mobile Coverage
 |
Voice | Indoor |
Outdoor |
| Data | Indoor |
Outdoor |
 |
Voice | Indoor |
Outdoor |
| Data | Indoor |
Outdoor |
 |
Voice | Indoor |
Outdoor |
| Data | Indoor |
Outdoor |
 |
Voice | Indoor |
Outdoor |
| Data | Indoor |
Outdoor |
Utilities
| Electricity | Ask Agent |
| Water | Ask Agent |
| Heating | Gas Mains |
| Broadband | Ask Agent |
| Sewerage | Ask Agent |
Rights and Restrictions
| Private rights of way | No |
| Public rights of way | No |
| Restrictions | Ask Agent |
| Parking | Off Street |
Risks
| Flooded in last 5 years | No |
| Flood Defenses | No |
| Source of Flood | Ask Agent |