


4 Bedroom Semi-Detached House For Sale
AN IMMACULATELY PRESENTED AND EXTENDED, FOUR-BEDROOM SEMI DETACHED HOME, SITUATED IN A POPULAR NORTH FELTHAM LOCATION.
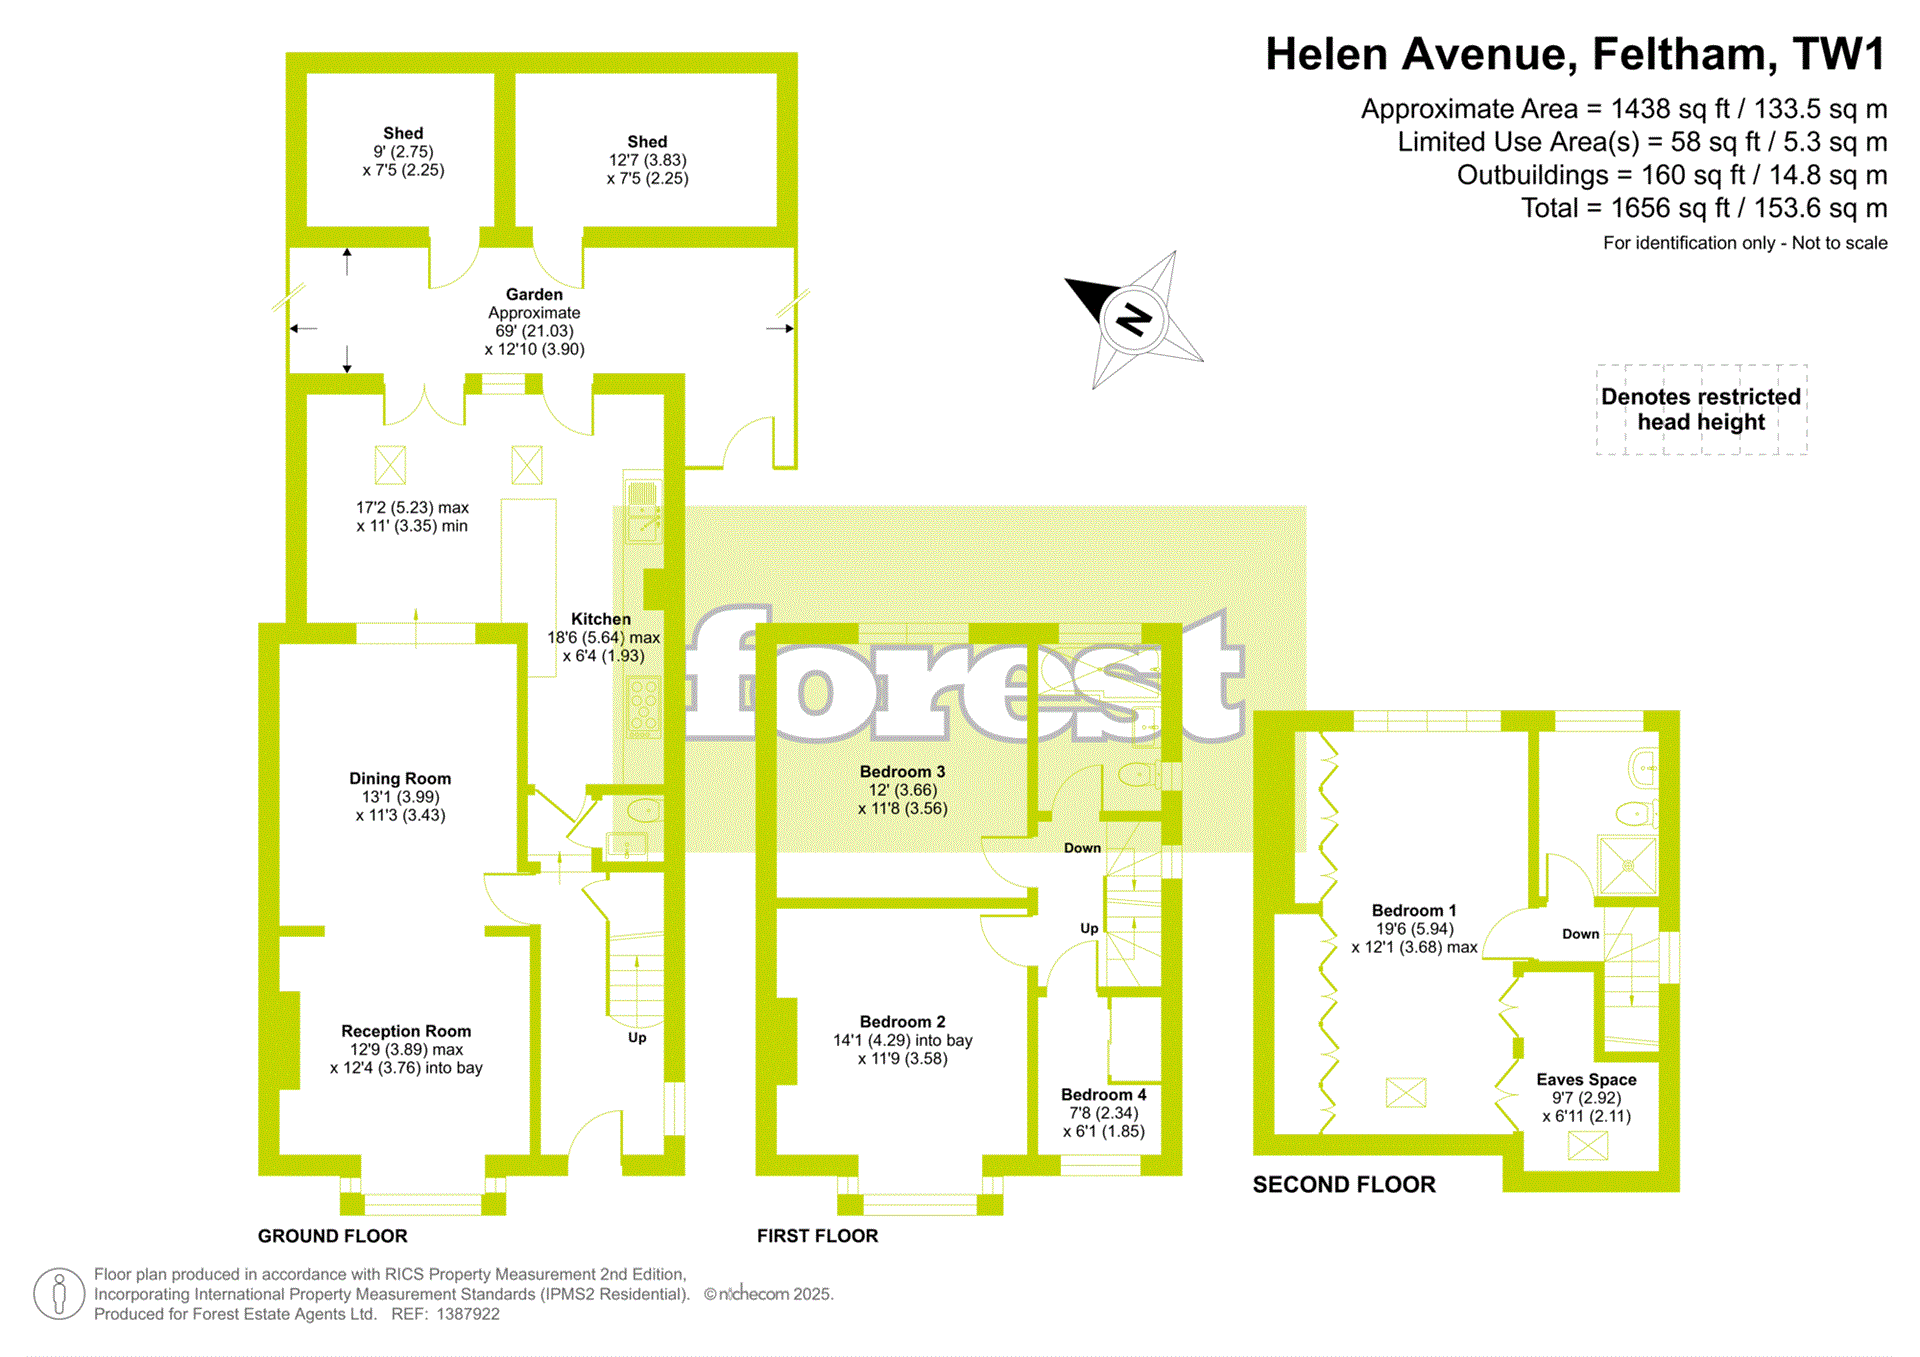
ENTRANCE HALL: Original parquet flooring, stairs to first floor, understairs cupboard housing boiler, double glazed frosted window, radiator.
LIVING ROOM: 12.9 x 12.4 (3.89 x 3.76m), Double glazed window, radiator, parquet wood flooring, TV aerial point.
DINING ROOM: 13.1 x 11.3 (3.99 x 3.43m), Parquet wood flooring, radiator, open to;
KITCHEN/BREAKFAST ROOM: 18.6 x 17.2 (5.64 x 5.23m), Modern range of wall and base units, solid wood worksurfaces, one and a half bowl sink and drainer with mixer tap, space for appliances, tiled splashback and tiled floor, two Velux windows, double glazed double doors to garden, TV aerial point.
W.C.: Low level W.C., wash hand basin, tiled floor.
FIRST FLOOR LANDING: Double glazed frosted window, stairs to second floor, doors to;
BEDROOM 2: 14.1 x 11.9 (4.29 x 3.58m), Double glazed window, radiator, wood laminate floor, TV aerial point.
BEDROOM 3: 12 x 11.8 (3.66 x 3.57m), Double glazed window, wood laminate floor, radiator, TV aerial point.
BEDROOM 4: 7.8 x 6.1 (2.33 x 1.85m), Double glazed window, wood laminate floor, built in wardrobe, TV aerial point.
BATHROOM: Double glazed frosted window, three-piece suite comprising of panel enclosed P-shaped bath with mixer tap and shower over, low level W.C., vanity wash hand basin, fully tiled, heated towel rail.
SECOND FLOOR
BEDROOM 1: 19.6 x 12.1 (5.94 x 3.68m), Wood laminate floor, double glazed window, fitted wardrobes, Velux window, TV aerial point.
EAVES SPACE: 7.8 x 6.1 (2.33 x 1.85m)
EN-SUITE SHOWER: Double glazed window, shower cubicle, low level W.C., pedestal wash hand basin, heated towel rail, extractor.
OUTSIDE
REAR GARDEN: Patio leading to lawn, mature trees and shrubs.
TIMBER SHED
COUNCIL TAX BAND: D - £2086 p.a.
STAMP DUTY PAYABLE: £19,997.
£49,995 (If the purchase results in owning two or more properties).
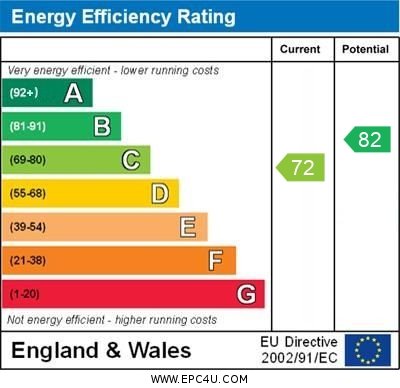
ENERGY PERFORMANCE CERTIFICATE RATING: C
TOTAL FLOOA AREA: 139 Sq. Mtrs.
VIEWING: By appointment through this office only on 020 8890 5551. We are open Monday to Friday 9.00am till 6.00pm and Saturday 9.00am till 4.00pm.
PROPERTY MISDESCRIPTIONS ACT: For clarification, we wish to inform prospective purchasers that we have not carried out a detailed survey, nor tested the services, appliances and specific fittings for this property. Your solicitor should check any rights of way or planning permission for any extensions which may have been carried out.
Tenure: Freehold
EPC
Broadband
Download speed
Upload speed
Download speed
Upload speed
Download speed
Upload speed

Broadband & mobile data availability at Helen Avenue, Feltham, Middlesex, TW14
Address shown above is the closest found to the postcode, that has Ofcom data available
Mobile Coverage
 |
Voice | Indoor |
Outdoor |
| Data | Indoor |
Outdoor |
 |
Voice | Indoor |
Outdoor |
| Data | Indoor |
Outdoor |
 |
Voice | Indoor |
Outdoor |
| Data | Indoor |
Outdoor |
 |
Voice | Indoor |
Outdoor |
| Data | Indoor |
Outdoor |
Utilities
| Electricity | Ask Agent |
| Water | Ask Agent |
| Heating | Gas Mains |
| Broadband | Ask Agent |
| Sewerage | Ask Agent |
Rights and Restrictions
| Private rights of way | No |
| Public rights of way | No |
| Restrictions | Ask Agent |
| Parking | Ask Agent |
Risks
| Flooded in last 5 years | No |
| Flood Defenses | No |
| Source of Flood | Ask Agent |