We have deleted all functional and performance cookies from your visit to our website so far.
We haven't deleted strictly necessary cookies, as these are essential for us to provide a website service.
However, you are able to control your cookie settings on your device in the settings section of your website browser as well.
We use cookies to ensure that we give you the best user experience on our website and to deliver some key functionality.
If you do not accept cookies and continue to use this website, some key features and functionality of the website will not work.
To view our cookie policy click here.To view our privacy policy click here.
We have deleted all functional and performance cookies and will continue to block them if you use this website.
If you continue to this website without the use of these cookies, some key features and functionality of the website will not work.
Please also be advised that if you continue to use this website then it is essential that we continue to use strictly necessary cookies To view our cookie policy click here. To view our privacy policy click here. You can now either continue to use the website or close your browser
We value your privacy. We use cookies to enhance your browsing experience and analyse our traffic. By clicking "Yes" you consent to our use of cookies. Strictly necessary cookies are already enabled but can be deleted by selecting "No" Cookie Policy. Do you accept the use of cookies on this website?YesNo
A ONE-BEDROOM, GROUND FLOOR FLAT, IN THE POPULAR REDFORD CLOSE DEVELOPMENT, WITH A NEW KITCHEN & BATHROOM, FOR SALE WITH NO ONWARD CHAIN.
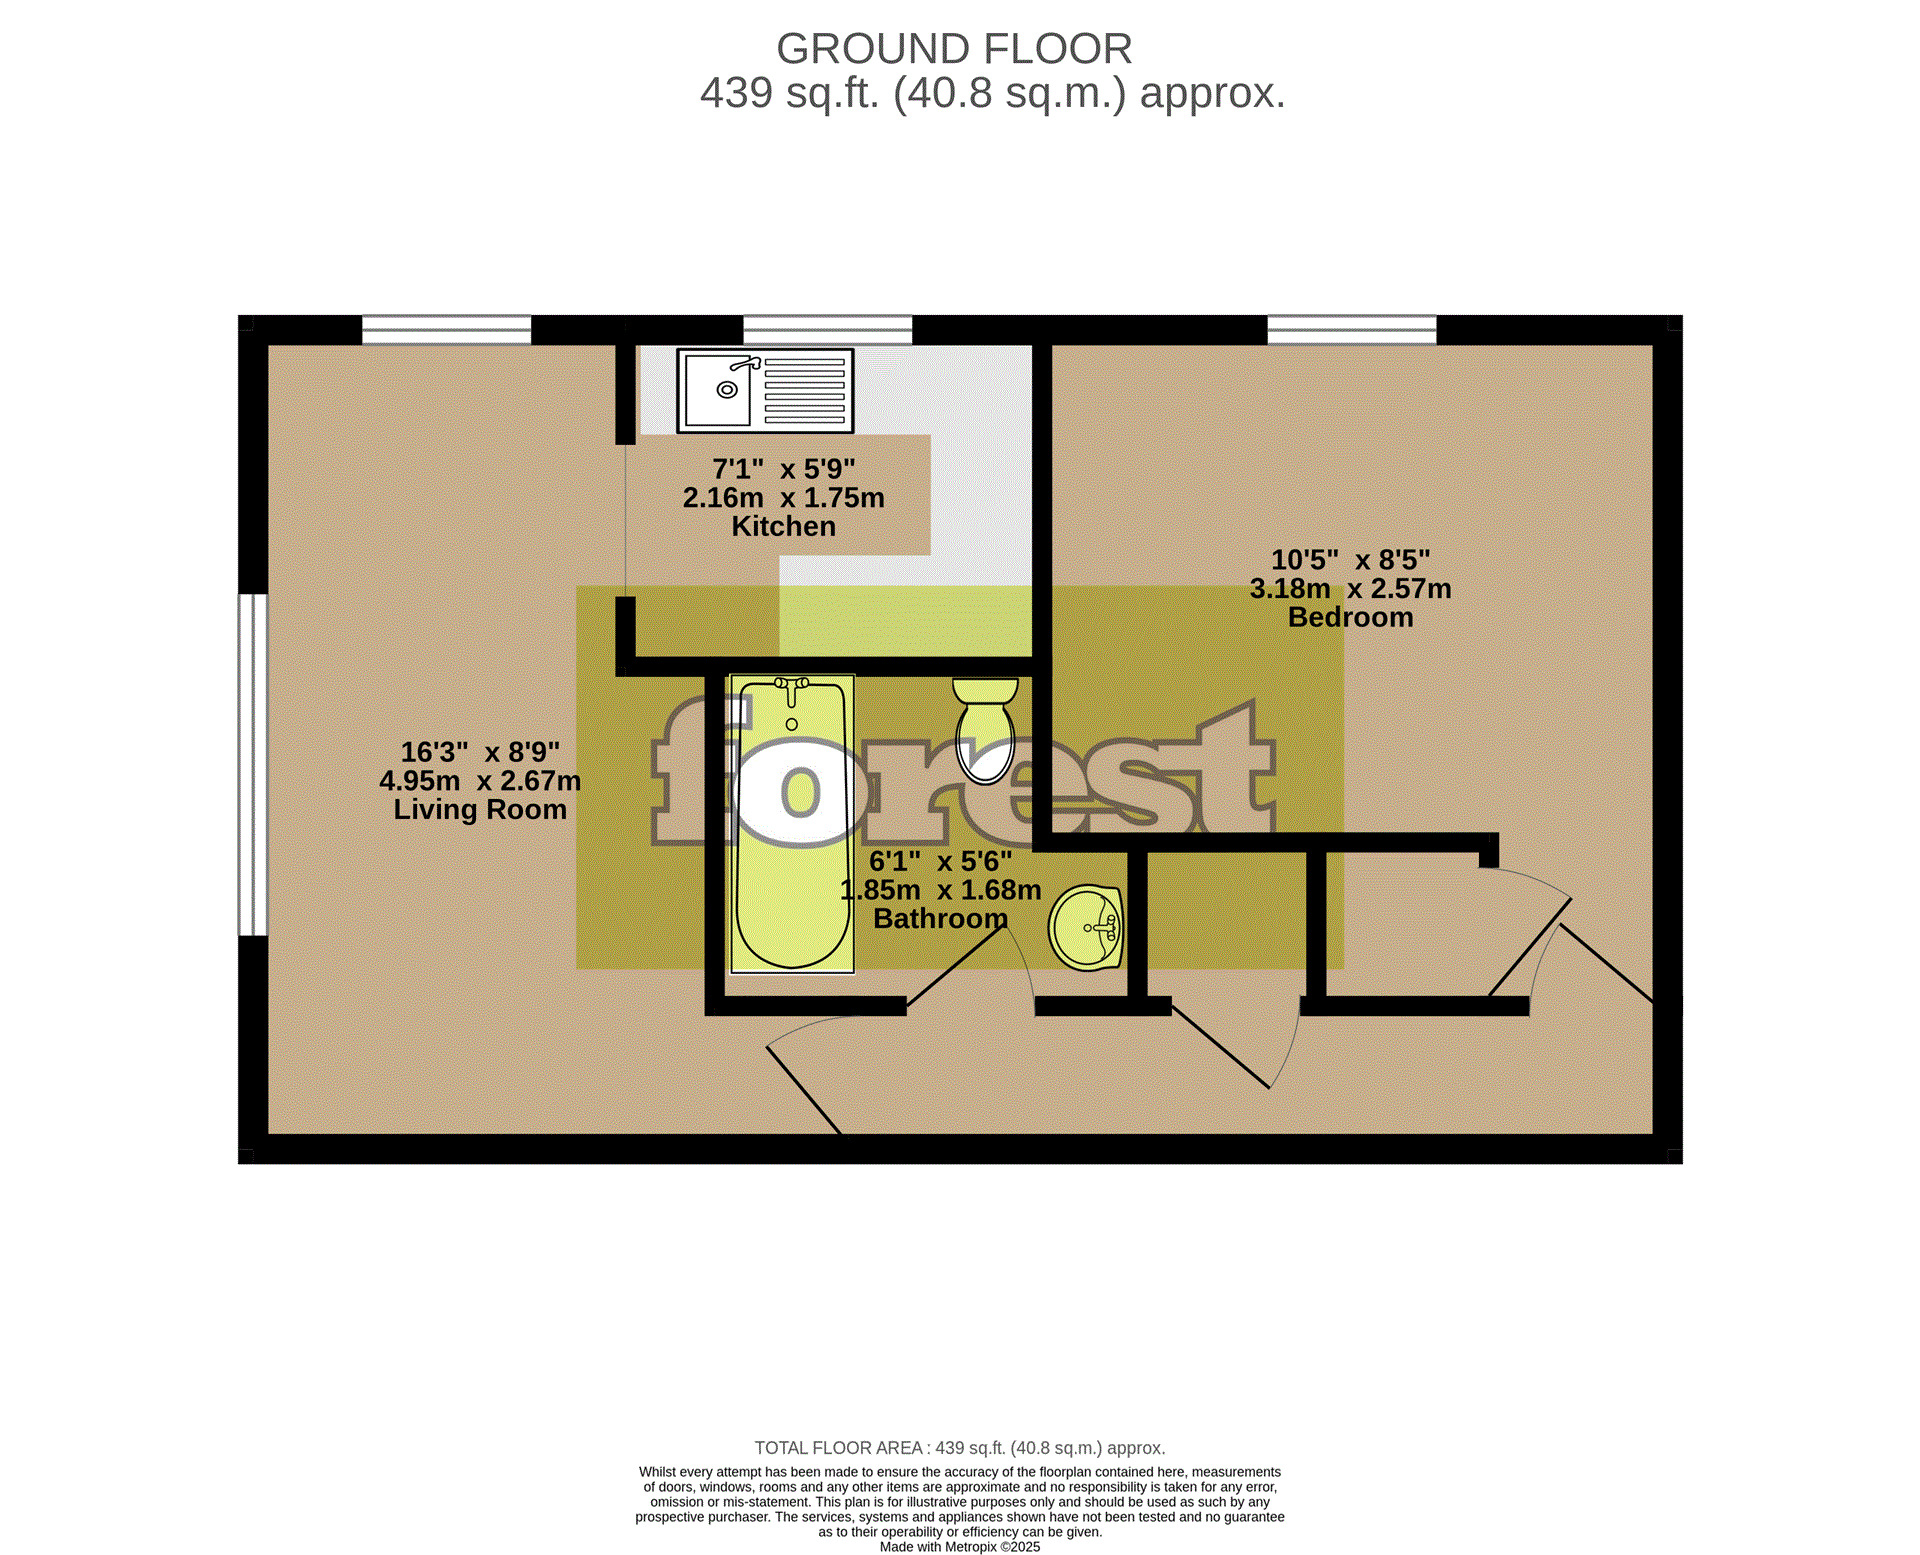
ENTRANCE HALL: 11.7 x 3.4 (3.53 x 1.02m), Electric radiator, security entry phone system, door to;
KITCHEN: (Installed 2022), 7 x 6 (2.13 x 1.83m), Double glazed, laminate floor, range of base and wall cabinets with tiled splashback, stainless steel sink with mixer tap, plumbed for washing machine, space for fridge/freezer and oven, double glazed, extractor fan.
LIVING ROOM: 16.2 x 8.9 (4.93 x 2.67m), Two double glazed windows, electric radiator, archway to kitchen.
BEDROOM: 10.1 x 8.5 (3.07 x 2.57m), Double glazed, storage cupboard.
BATHROOM: (Installed 2022), 6.2 x 5.6 (1.88 x 1.68m), Laminate floor, panel enclosed bath with shower attachment and glass screen, wash hand basin, low level W.C., extractor fan.
OUTSIDE
COMMUNAL GARDENS
AMPLE ALLOCATED PARKING
MAINTENANCE CHARGE: £2353 p.a.
COUNCIL TAX BAND: B - £1549 p.a.
STAMP DUTY PAYABLE: £0 For first time purchasers. £800 (If you have ever owned or part owned another property). £9,050 (If the purchase results in owning two or more properties).
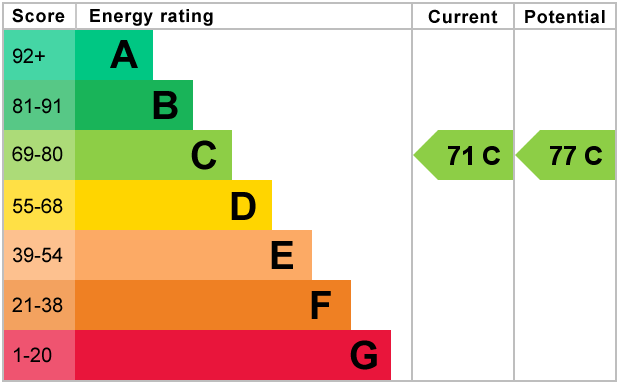
ENERGY EFFICIENCY RATING: C TOTAL FLOOR AREA: 34 Sq. Mtrs.
VIEWING: By appointment through this office only on 020 8890 5551. We are open Monday to Friday 9:00am till 6:00pm and Saturday 9:00am till 4:00pm.
PROPERTY MISDESCRIPTIONS ACT: For clarification, we wish to inform prospective purchases that we have not carried out a detailed survey, not tested the services, appliances and specific fittings for this property. Your solicitor should check any rights of way or planning permission for any extensions, which may have been carried out
Powered by
Broadband & mobile data availability at
Redford Close, Feltham, Middlesex, TW13
Address shown above is the closest found to the postcode, that has Ofcom data available